
Inside the High Desert Lodge: Our 2026 Tour of Homes Entry at Petrosa
There is a certain mythology around the American mountain retreat. Smoke rising from a stone chimney. Skis leaning against a heavy wooden door. The idea that a home can be rugged and luxurious at the same time.
For the 2026 Tour of Homes, we set out to build that mythology for real. Meet the High Desert Lodge.
Ralph Lauren Meets the High Desert
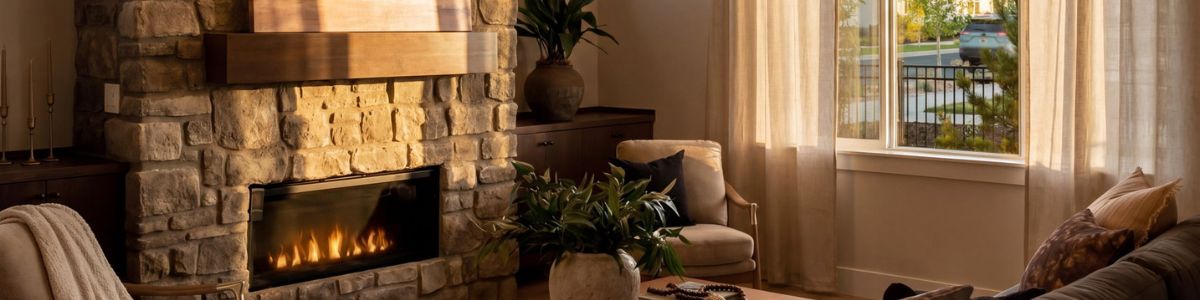
Built on the Nehalem floor plan at Petrosa in northeast Bend, the High Desert Lodge is a 2,284 square foot, 4-bedroom, 2.5 bath home inspired by vintage American recreation: the grand lodges of the mountain West, the après-ski attitude of open fires, a life well and adventurously lived.
Lead designer Andrew Fisher describes the mood as heritage cabin, quietly elevated. “Nostalgic, thrilling, and familiar,” in his words. Home stager Leighton Elizabeth calls it a fresh take on the classic mountain retreat, with a heavy emphasis on natural materials and craftsmanship. Put simply, it is Ralph Lauren meets the High Desert.
Designed with Intention, Down to the Last Fixture
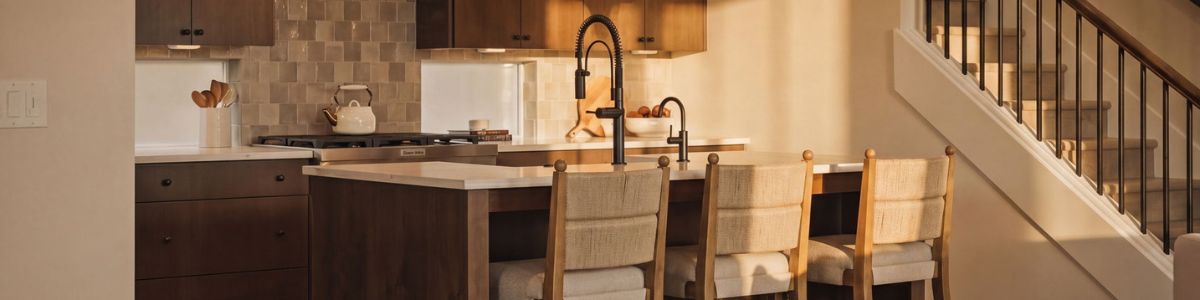
Step through the front door and the home communicates presence without saying a word. A full-height masonry fireplace anchors the great room, framed by dark wood beams and tall ceilings. The palette is drawn from the land itself: deep walnut cabinetry, natural oak floors, stone that feels quarried rather than selected from a catalog.
A graphite cabinet stain runs throughout the home, a darker, more modern interpretation of the rich woods found in old American lodges. Fisher calls it the connective tissue of the entire design.
Lighting does the heavy lifting after dark. A halo chandelier throws soft, indirect light onto the great room ceiling. “That’s my favorite fixture in the house,” Fisher says. “Most people won’t notice it consciously, but they’ll feel it.”
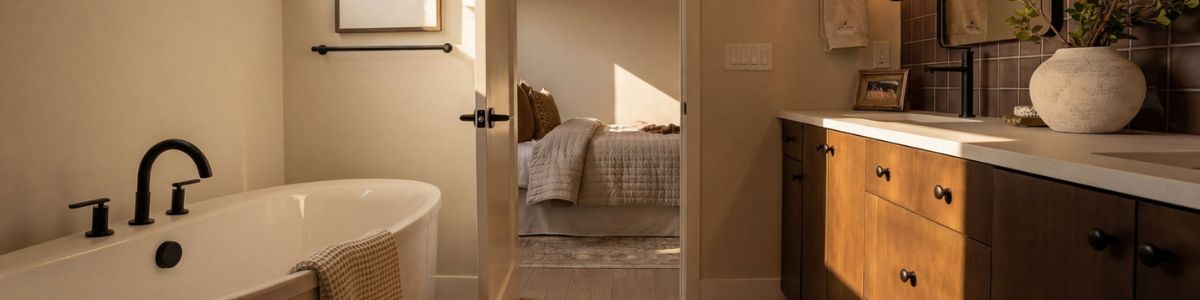
And then there’s the powder bath. Dark plaid wallpaper, high contrast, unmistakable personality. If the rest of the home is a long exhale, the powder bath is a raised eyebrow.
The Team Behind the Home
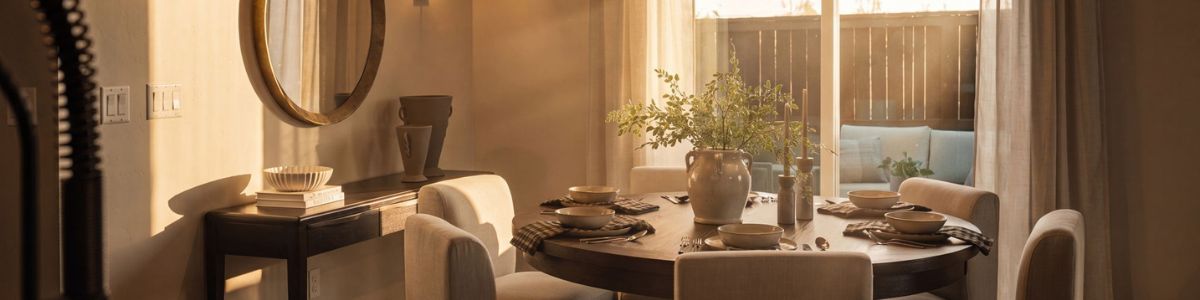
A home like this doesn’t come together alone. Leighton Elizabeth layered old with new throughout the staging: patina metals, worn leather, and vintage textiles alongside contemporary pieces. Our construction team brought their Zero-Defect standard to every detail, building the kind of home they’d be proud to sell to a friend. And our creative partners, Reverb Films, Riley Visuals, and Do You Convert‘s Creative Services team, captured it all so we could share it with you.
[AWARDS SECTION]
Placeholder: plug in 2026 Tour of Homes award wins here. Suggested lead-in once results are announced: “We’re honored to share that the High Desert Lodge took home…”
Come See It for Yourself
The High Desert Lodge sits on Petrosa’s Phase 6, part of our master-planned community with a resort-style pool, clubhouse, fitness center, parks, and paved trails winding throughout. It’s a neighborhood built for connection, and this home fits right in.
Want to go deeper into the design story? Learn more about the home and the design process behind it on our YouTube channel.
The High Desert Lodge, plan name The Nehalem, is presented by Pahlisch Homes as part of the 2026 Tour of Homes at Petrosa, Bend, Oregon.